Subdivision: Amended Mallard Pointe
List Price: $775,000
Expected Active Date: Nov 04
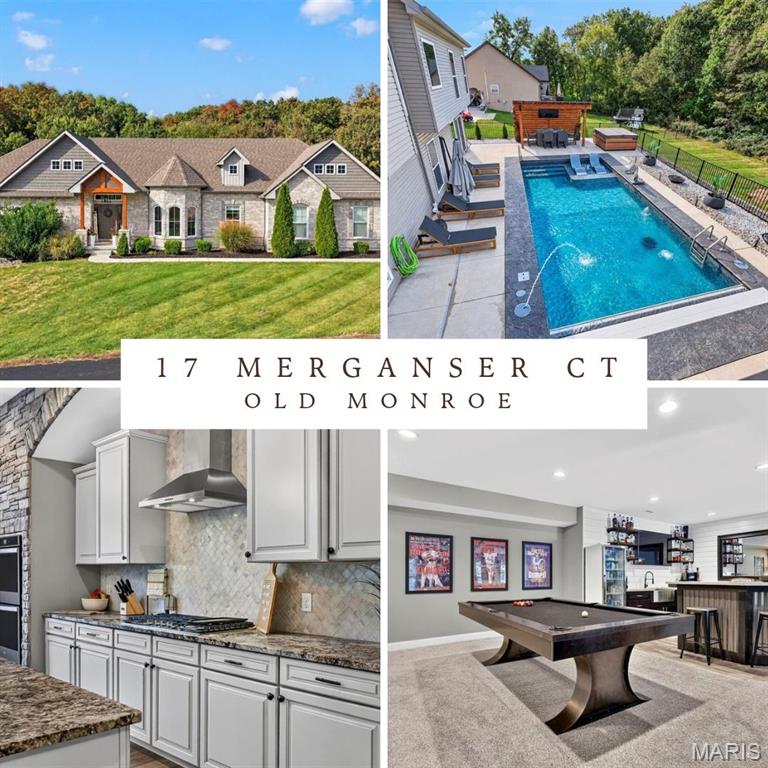
Experience the perfect blend of LUXURY, PRIVACY, and COUNTRY LIVING in this stunning custom-built home, situated on approximately 1.16 acres with a breathtaking backyard oasis! Built in 2020 and meticulously maintained by its original owner, this exceptional 4-bedroom, 3.5-bath residence offers beautiful craftsmanship, impressive architectural details, and an incredible setting backing to mature trees. From the striking full brick and stone exterior and side-entry 3-car garage to the beautifully landscaped grounds, every detail makes a lasting impression! Step inside to discover an elegant, open-concept floor plan featuring soaring 10-foot ceilings, gorgeous hardwood flooring, and sophisticated finishes throughout the main level. The spectacular great room is a true showstopper, showcasing floor-to-ceiling windows that flood the space with natural light, a stunning brick and stone fireplace, and an elegant coffered ceiling. An open staircase adds to the home's impressive architectural design. The gourmet chef's kitchen is equally remarkable, featuring granite countertops, custom 42-inch staggered cabinetry with crown molding, a 5-burner gas cooktop, double ovens, stainless steel appliances, and beautiful custom stonework. Designed with both everyday living and entertaining in mind, this home offers the perfect combination of elegance and functionality. Retreat to the luxurious primary suite, complete with a beautiful tray ceiling, spacious walk-in closet, and a spa-inspired bathroom featuring a soaking tub, dual vanities, recessed lighting, and an incredible floor-to-ceiling tiled shower with dual showerheads. The partially finished walkout lower level offers approximately 844 square feet of additional living space, including an expansive recreation room, wet bar, and full bathroom—perfect for entertaining, hosting guests, or simply unwinding! But the TRUE SHOWSTOPPER awaits outdoors! Step onto the beautiful composite deck and take in the peaceful views of your private, tree-lined property. Thoughtfully designed concrete steps and walkways lead to the incredible in-ground swimming pool, creating your very own backyard paradise! Whether you're hosting unforgettable summer gatherings, relaxing poolside, or enjoying a quiet evening surrounded by nature, this outdoor retreat offers a lifestyle that's hard to find. Beautiful landscaping, a fenced backyard, and the expansive acreage make this property even more extraordinary. Additional highlights include a RainSoft water softening, reverse osmosis, and filtration system, along with the convenience of a spacious 3-car garage. Over an acre of privacy, a spectacular pool, custom craftsmanship, and luxurious living spaces—all in one remarkable property! Enjoy the peaceful beauty of country living without sacrificing the comfort and elegance of a truly exceptional home. This is more than just a house—it's the lifestyle you've been dreaming of!
Subdivision: none
List Price: $699,000
Expected Active Date: Nov 01
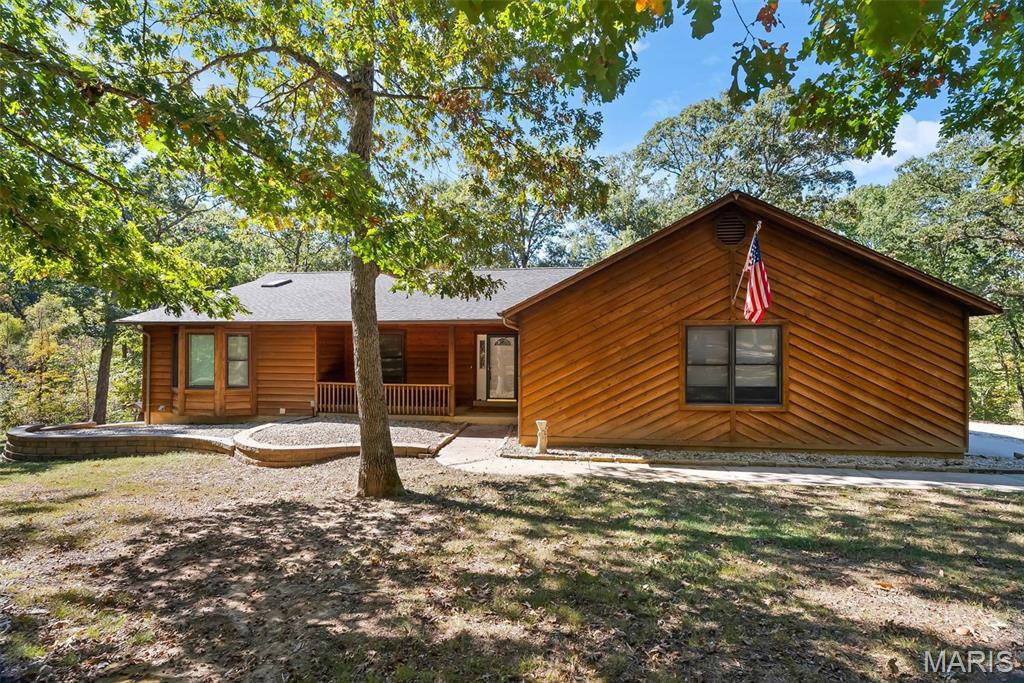
Meticulously well maintained Custom Cedar country ranch home 1700+/- sqft on 5acres within Lincoln County in Wright City School district! The Custom home was built with 2x6 walls, Oak hardwood flooring, large back deck with a covered gazebo, wired Fire Alarms, 2018 Heat Pump HVAC system, 2 50gallon Hot Water Heaters (replaced in 2025 & 2026), custom stone fireplace, 2 laundry rooms (main & lower level). A favorite feature of the property is the heated & cooled(HVAC 5+/-yrs) 3 bay 30x50 detached garage with a separate 'Paint booth' complete with exhaust fans, perfect for all those projects! The home is a 3 bedroom, 3 bath home with an open concept living on mainfloor with combined living room & kitchen area, then follow through the double doors to the back deck featuring metal roofed gazebo and hot tub; perfect for entertaining. The lower level has a family room, rec room, 2 additional offices/craft rooms, workshop/laundry room not to mention its a walk-out onto a concrete patio to the backyard. So many custom features of this home, definitely a must see. A wood burning boiler is used as a secondary heat source & is noted As Is condition, Seller will do no repairs/replacement.
Subdivision: Wingate Estates
List Price: $239,000
Expected Active Date: Nov 09
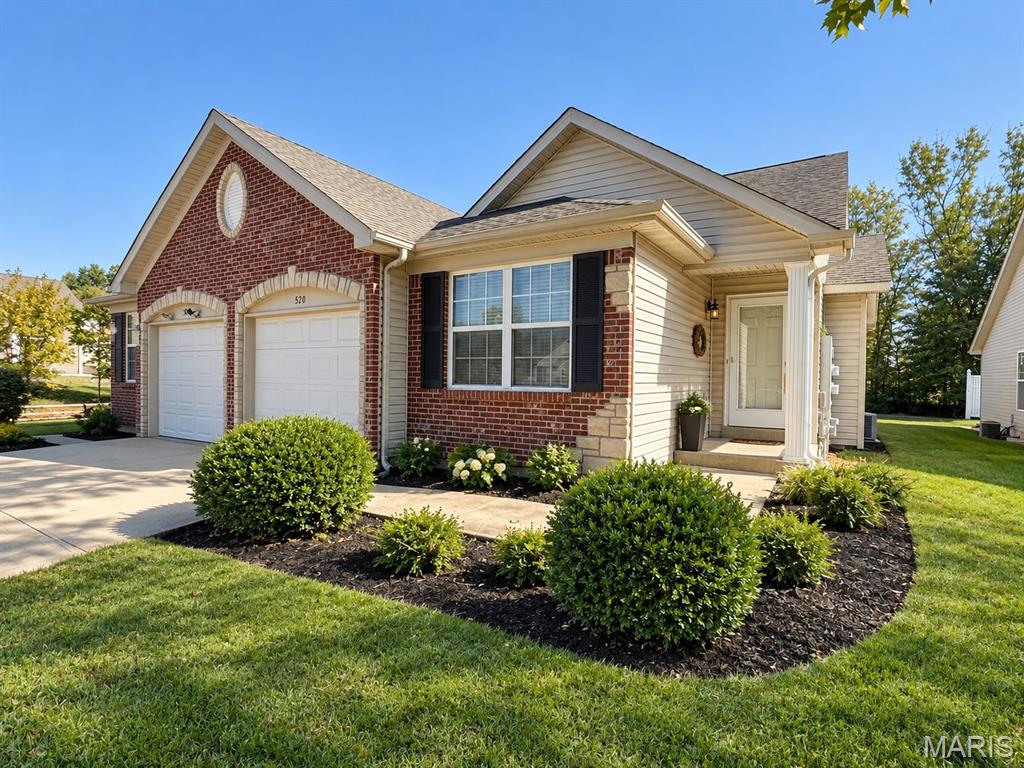
Welcome to easy living in Wingate Estates! This charming 2-bedroom, 1-bath villa offers just the right amount of space with a comfortable, functional layout. Enjoy the convenience of an attached one-car garage and a full unfinished basement offering plenty of storage space or room for future possibilities. Recent updates include a newer HVAC system, water heater, and carpet in the living room. Whether you're looking to downsize or purchase your first home, this villa is a great opportunity to enjoy low-maintenance living in Troy!
Subdivision: Morgan Meadows
List Price: $599,000
Expected Active Date: Nov 03
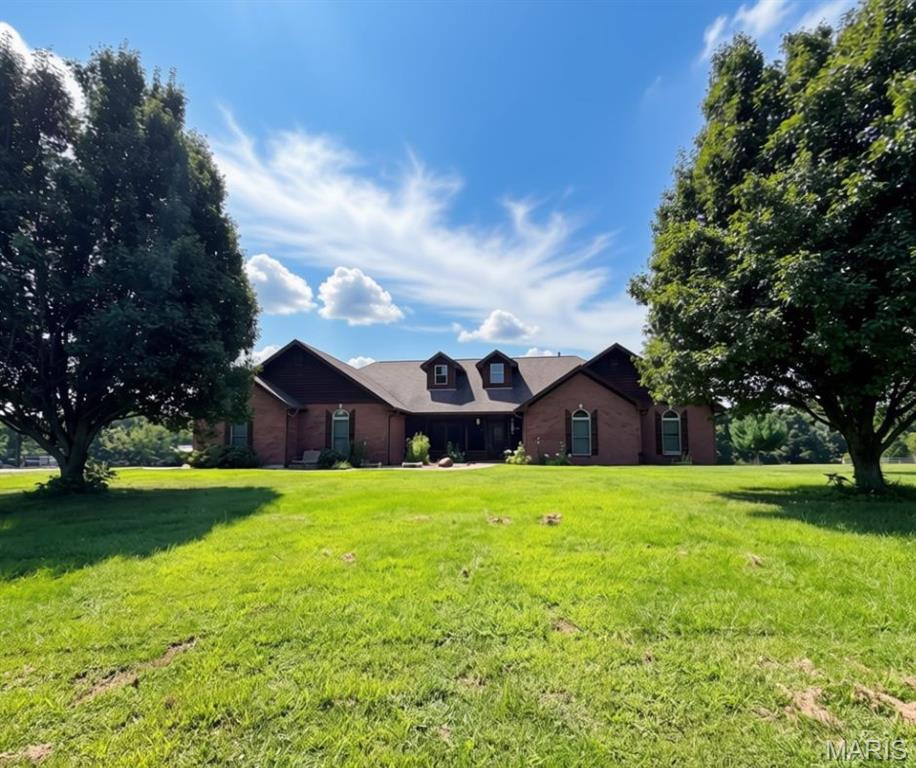
This peaceful retreat is a must see! Country living meets custom craftsmanship at 50 Makenzie Pointe Lane. Situated on 13 beautiful acres, this distinctive 4-bedroom, 3.5-bath home offers an exceptional combination of character, comfort, and versatility. From the inviting screened in front porch with gorgeous stone flooring to the soaring vaulted ceilings, natural light filled great room, and striking stone wood-burning fireplace, thoughtful details and custom touches can be found throughout. The spacious kitchen features quartz countertops, stainless steel appliances, built-in double ovens, and a walk-in pantry, while cedar two panel doors add warmth and rustic charm. The primary suite offers oversized his and hers closets, tray ceiling, split double vanities, a jetted whirlpool tub and walk-in shower. An oversized laundry/mudroom with counter space, cabinets, a utility sink, additional toilet and access to the back yard provides everyday convenience. The partially finished walk up basement offers even more flexible living and storage space. Step outside and discover everything this incredible property has to offer! Spend summer days relaxing around the 27-foot above-ground pool, complete with a spacious deck. Equestrian enthusiasts will appreciate the 36x36, three-stall horse barn and two separate gated pastures with five-strand fencing, offering plenty of room for horses and outdoor enjoyment. Need space for your business, hobbies, or equipment? The impressive 60 x 40 insulated shop includes a 10 x 19 office and offers incredible possibilities for a home-based business, contractor workspace, workshop, or recreational storage, subject to applicable zoning and restrictions. Complete with concrete floors, electricity, ceiling-mounted electric heaters, ceiling fans, 2 vehicle lifts and garage doors on both ends for convenient drive-through access, this building is designed for functionality! The additional 60 x 23 lean-to features electricity and provides an expansive covered carport area, ideal for additional vehicles, boats, trailers, RVs, and equipment. An 8 x 12 firewood shed offers even more storage and has a hardy furnace for the main residence right beside it. Convenient frost-proof hydrant provides year round outdoor water access. Additional highlights include solar panels, an oversized attached garage with stairs leading to the basement, wooded surroundings, and open spaces to enjoy. Whether you're dreaming of a hobby farm, a place for your horses, room for your business or recreational toys, or simply a peaceful country retreat, this one of a kind property delivers space, character, and endless possibilities! Some photos may be virtually staged. Refrigerator, washer, dryer, microwave and matching kitchen cabinet to be included.
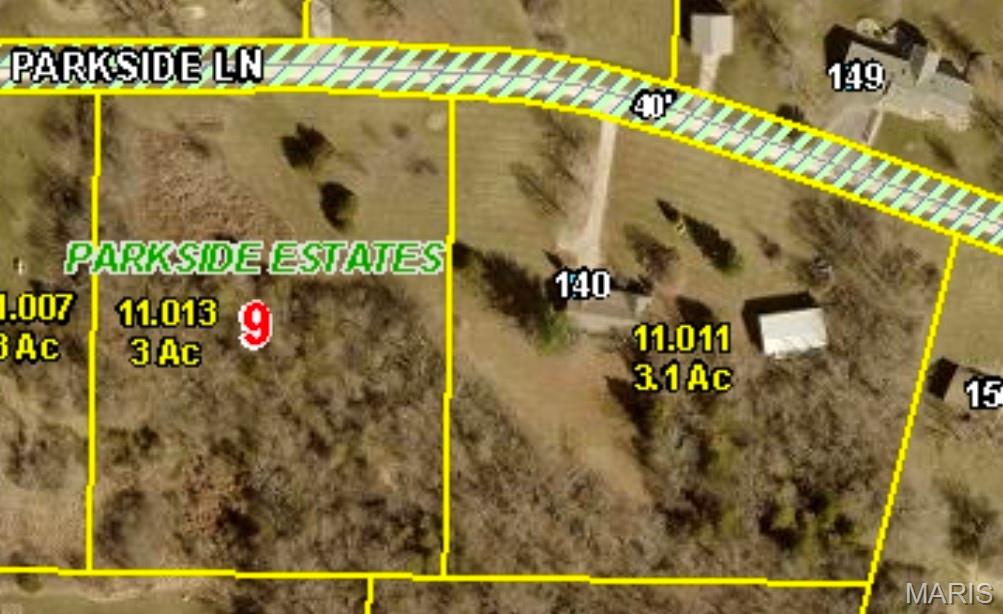
Subdivision: Parkside Estates
List Price: $485,000
Expected Active Date: Nov 08
Subdivision: Second Add
List Price: $290,000
Expected Active Date: Oct 23
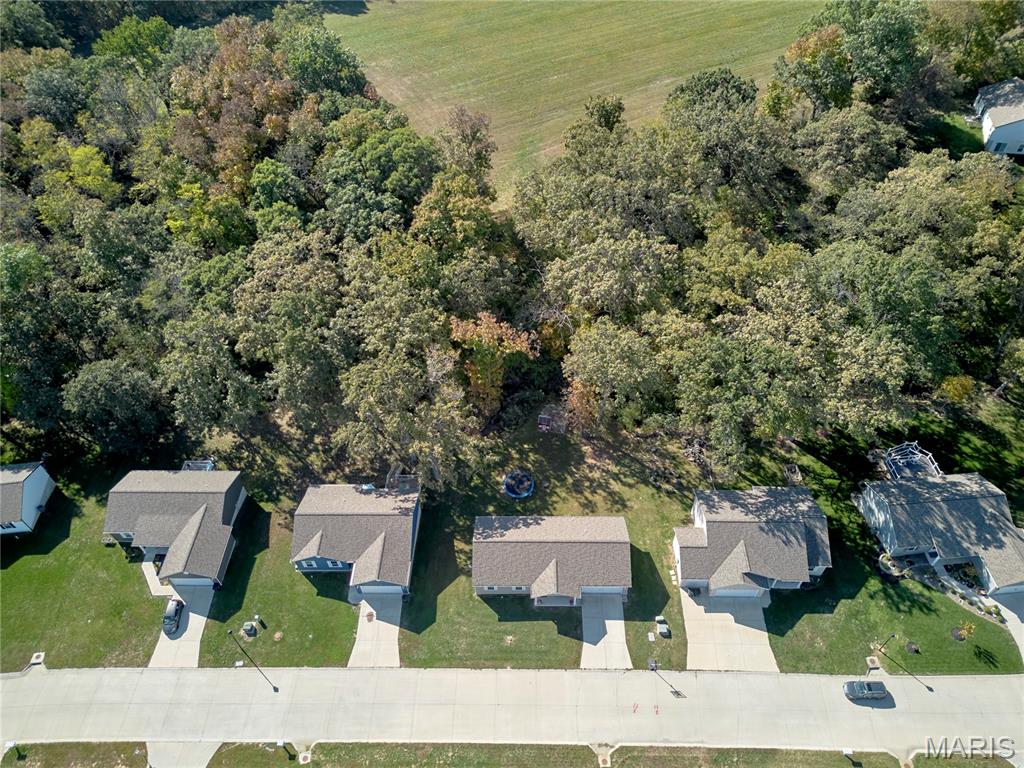
**ONLY 4 YEARS NEW, NEARLY AN ACRE & BEAUTIFULLY MAINTAINED!** This well-loved 3BR/2BA ranch sits on a gorgeous .90-acre lot backing to woods, offering privacy, space, and a peaceful setting! Step inside to an inviting open floor plan featuring vaulted ceilings, plant shelves, 5"baseboards, and solid-surface flooring throughout the main living areas. The spacious kitchen offers stainless steel appliances, tile backsplash, and a breakfast room with beautiful views of the wooded backyard! The primary suite features a private ensuite bath, while the convenient main-floor laundry includes shelving and countertop space for added storage and functionality. You'll love the OVERSIZED GARAGE with an additional 11x9 workspace complete with cabinetry that stays! The WALKOUT LOWER LEVEL offers endless possibilities for future finished living space. Outside, enjoy the expansive .90-acre yard with plenty of room to play, entertain, or simply relax and enjoy the wooded surroundings. **Nearly an acre, newer construction, and room to grow—this one checks so many boxes!** Come take a look!
Property Status History


MORE REALTORS
Agent
MORE, REALTORS
